
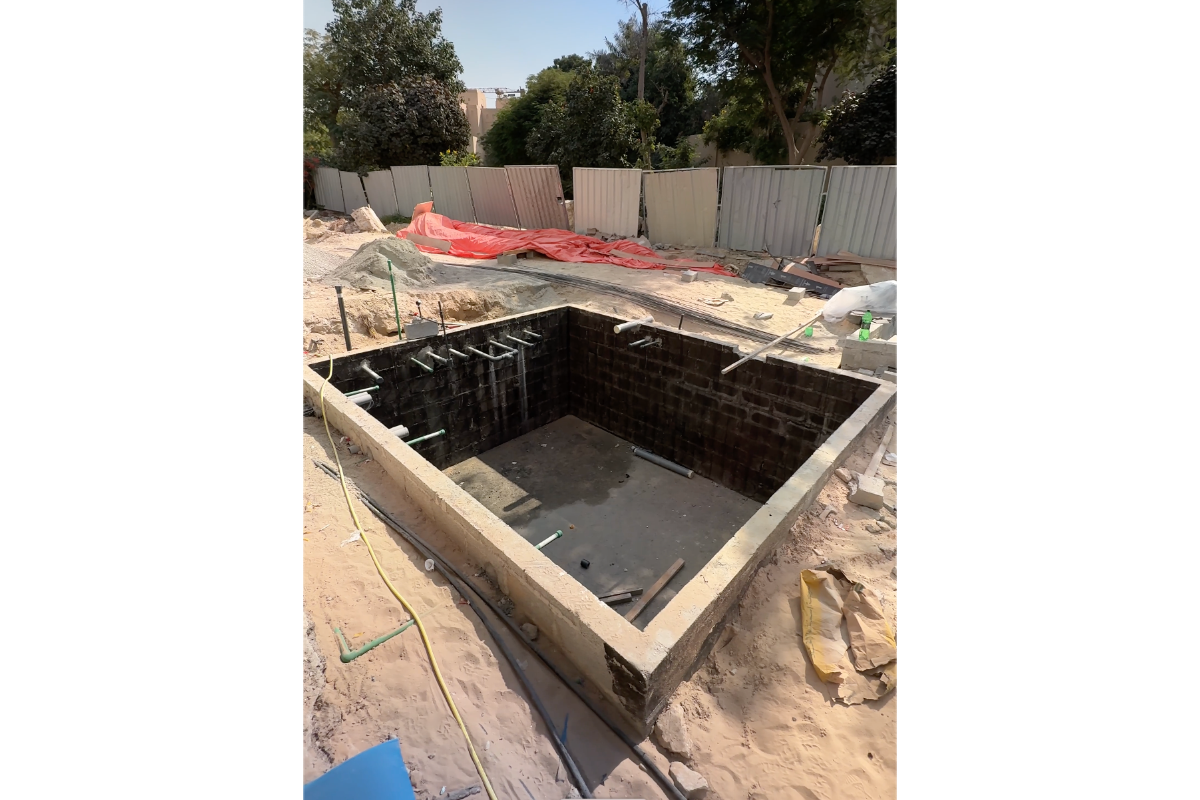
A pool is rarely a standalone object in a Dubai villa. It sits within levels, drainage falls, service routes, planting zones and paving, and each of those elements affects the others. When the pool is designed and built first and the landscape is added later by a different team, the two often meet in conflict: paving that must be cut open for a pipe, a plant room that blocks the best garden layout, or a planting plan that ignores the pool's shade and splash zones. The result is rework, delay and added cost.
Homeowners comparing swimming pool and landscaping companies in Dubai gain the most from a team that plans both together from the first drawing. Coordinated planning resolves clashes on paper, where changes cost little, instead of on site, where they involve demolition and repair.
Where Separate Planning Creates Rework
Rework in villa projects often traces back to decisions made in isolation. Each trade works to its own drawings, and the conflicts appear when the work meets on site.
Common clash points include:
Levels and drainage: a pool deck set without reference to garden levels can leave water draining toward the house, into planters or onto lawn areas, which then require regrading and new drainage.
Plant room and pump room position: equipment placed for pool convenience alone can take up the best garden space, restrict access for servicing or sit too far from the pool for efficient pipe runs.
Service routes: power, water, drainage and lighting cables that cross each other or run beneath finished paving force cutting, patching and re-laying.
Irrigation lines: pipes installed before pool excavation or paving details are final can be damaged or relocated later.
Planting too close to the pool: trees with spreading roots, heavy leaf or flower drop, and plants unsuited to splash and chemical exposure create ongoing maintenance and, in some cases, structural problems.
Edge and finish mismatches: pool coping, deck tiles and surrounding paving specified by different parties may differ in height, colour or slip resistance.
Lighting circuits: pool lighting and landscape lighting designed apart can duplicate transformers and cable routes, or leave dark spots around the water.
Each item above is manageable when identified in the design stage. After construction starts, the same items mean demolition, replacement material and a delayed handover.
What Integrated Planning Covers
Integrated planning means that the pool, hardscape, softscape, irrigation and lighting are designed as one scheme under one brief. Among swimming pool and landscaping companies in Dubai, the difference shows in how many decisions are settled before excavation begins.
An integrated process includes:
A single site survey and brief: one set of levels, boundaries, orientation and owner requirements shared by every designer and trade.
Coordinated drawings: pool structure, plant room, drainage, services, paving, planting and lighting shown on aligned plans, so that clashes are found in review.
Early equipment planning: the pump room, balancing tank and filtration located with servicing access and pipe lengths in mind.
Services mapping: a shared route plan for power, water, drainage and cabling, with sleeves and ducts placed before paving.
Planting design around the pool: species chosen for heat, splash exposure, root behaviour and leaf drop, placed to give shade and privacy without blocking maintenance access.
Construction sequencing: excavation and structure first, then services and hardscape, with planting last, so that later trades do not damage earlier work.
Sequencing is as important as design. A pool and landscape built in the wrong order produces damage and repairs even when the drawings are correct.
Integrated Planning at Scale: Al Barari Luxury Villa
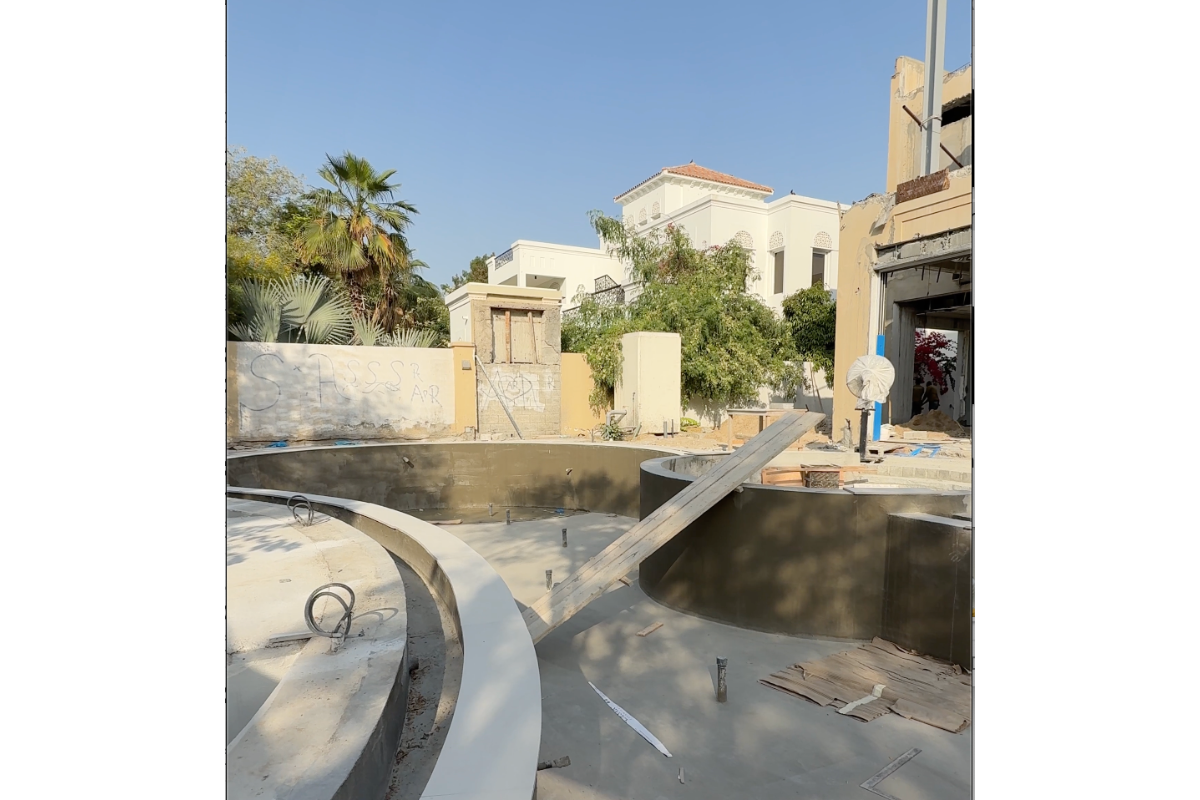
The Al Barari luxury villa shows what coordinated planning allows on a large plot. For this AED 100 million villa in Dubai, Terrascapes delivered a complete bespoke landscape and pool environment across an expansive 26,000 sq ft plot, with the pool, water features, entertaining spaces, planting, hardscape and lighting developed as one scheme.
The main elements of the project were:
Infinity-shaped overflow pool: the centrepiece of the landscape, engineered with a temperature-controlled system, an underground balancing tank and a dedicated underground pump room.
Three water features: distinctive features that complement the pool and create a tranquil, refined outdoor setting.
Entertainment and relaxation spaces: sunken seating areas, a sunken bar, bespoke BBQ facilities and a dedicated serving counter.
Raised planters: placed throughout the landscape to create depth, privacy and architectural definition.
Supporting systems: the irrigation system, premium external tiling, landscape lighting and pool lighting, bringing hardscape, softscape, water and lighting together as one cohesive landscape.
A scheme with this many connected parts leaves little room for separate planning. Sunken seating and a sunken bar depend on levels and drainage that must be resolved alongside the pool structure. An underground balancing tank and pump room fix the position of pipework and service access before any paving is laid. Raised planters, water features and lighting all rely on shared power, water and irrigation routes. When one team holds responsibility for all of these, each decision is checked against the others.
Projects such as this reflect the approach of a luxury villa landscaping company in Dubai that combines complex pool engineering, bespoke water features, outdoor entertaining spaces, architectural hardscaping, irrigation and lighting in one design and build. The same coordination applies on smaller villa plots, where space is tighter and each clash has less room to be absorbed.
For homeowners weighing swimming pool and landscaping companies in Dubai, a project of this complexity is a useful reference for the level of integration to look for.
Cost, Time and Accountability Benefits
The financial case for integrated planning rests on avoiding repeat work. Every demolished slab, re-laid paving area or relocated pipe adds labour and material to a budget that was set for a single pass.
Key benefits include:
Fewer variations: clashes resolved in design do not become change orders during construction.
Shorter programme: trades work in a planned sequence, with less waiting on repairs or revised drawings.
Single point of accountability: one contractor answers for the pool, landscape, irrigation and lighting, which removes disputes over which trade caused a defect.
Cleaner handover: one set of as-built drawings, warranties and maintenance guidance covers the whole outdoor space.
Better long-term performance: shared drainage, planting and equipment decisions reduce maintenance problems after completion.
These advantages hold whether the project is a large estate or a standard villa plot. Swimming pool and landscaping companies in Dubai that manage design and construction together can give owners a clearer budget at the start, because the scope is defined as one package instead of a series of separate quotations.
When to Involve the Landscape Team
The best point to bring in both pool and landscape expertise is the concept stage, before the pool position, plant room and garden layout are fixed. Early involvement allows the design to respond to plot shape, villa orientation, sun and shade patterns, and community requirements.
Timing guidelines for common situations:
New villa or plot: appoint the combined team before excavation, so that levels, drainage and services are planned with the building.
Adding a pool to an existing garden: review existing irrigation, trees, paving and utility routes before the pool is positioned, since all of them may need to be moved or protected.
Renovating an existing pool: assess surrounding hardscape, planting and lighting together with the pool upgrade, because new finishes and equipment often expose weaknesses in adjoining areas.
Phased projects: where the budget requires staging, prepare the complete master plan first and build in phases, so that early work does not block later stages.
A master plan costs far less than correcting a built scheme, and it keeps later additions such as water features, lighting or an outdoor kitchen compatible with what is already in the ground.
Conclusion
A pool and a landscape share levels, drainage, services, planting and finishes, so decisions about one always affect the other. Planning them together moves problem-solving to the drawing stage, shortens the build programme, limits variations and places responsibility with one team. Whether the plot is a standard villa garden or a 26,000 sq ft estate such as the Al Barari project, the same principle applies. The most reliable swimming pool and landscaping companies in Dubai are those that treat the pool, hardscape, planting, irrigation and lighting as one design.
Terrascapes designs and builds pools and landscapes as a single integrated scheme for villas, hospitality and commercial properties across Dubai. To discuss a new pool, a landscape upgrade or a renovation with the whole outdoor space in view, contact Terrascapes for a free consultation on +971 55 212 2116 or at hello@terrascapes.ae.
FAQs
-
The two share levels, drainage, service routes, planting and finishes. Planning them together lets clashes be resolved on paper, which avoids demolition, repair and added cost during construction.
-
Common cases include paving cut open for pipework, regrading after drainage problems, relocated irrigation lines, plant rooms that obstruct the garden layout, and planting that conflicts with the pool edge.
-
No. Smaller plots have less space to absorb a clash, so coordination matters as much on a standard villa as on a large estate. Large projects such as the Al Barari villa show the same principles at greater scale.
-
At the concept stage, before the pool position, plant room and garden layout are fixed. Involvement before excavation gives the most scope to coordinate levels, services and planting.
-
Yes, provided a complete master plan is prepared first. The plan keeps later additions such as water features, lighting or an outdoor kitchen compatible with work already completed.
-
One contractor gives a single point of accountability, one programme and one budget. Separate contractors can work well only when drawings, sequencing and responsibilities are coordinated in detail, which adds management effort for the owner.